Spatial Planning
Integrated classrooms, speaking centers, and social zones to promote engagement and flow.

3958 Prince Naif Road 7964, Al Ferdous -23818 Jeddah
+966546942254
info@panelpride.sa
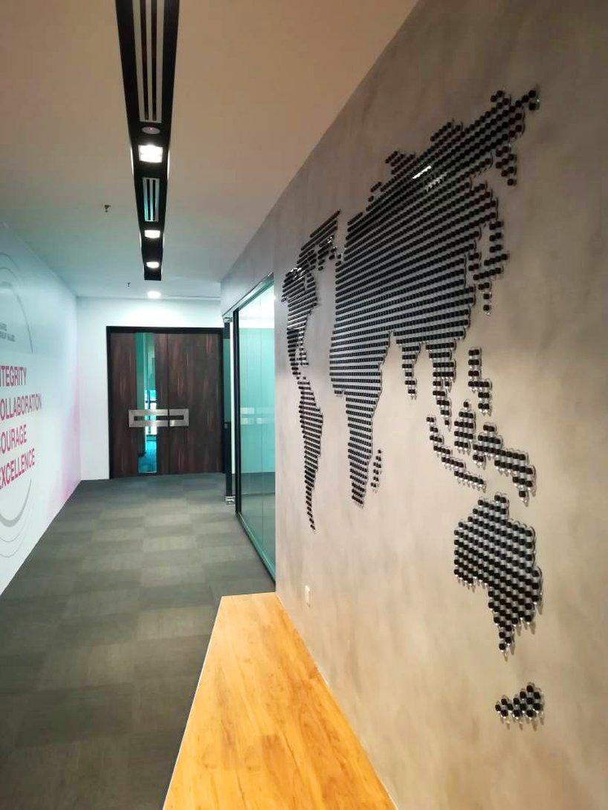
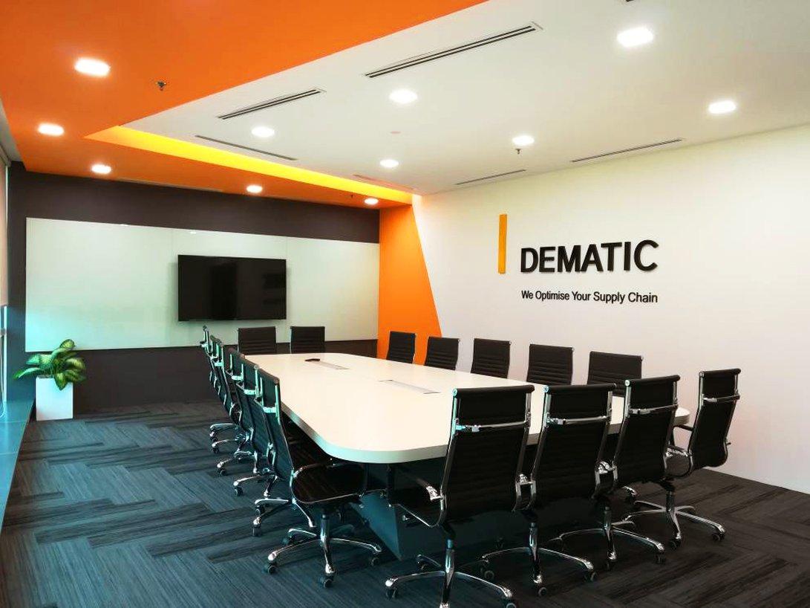
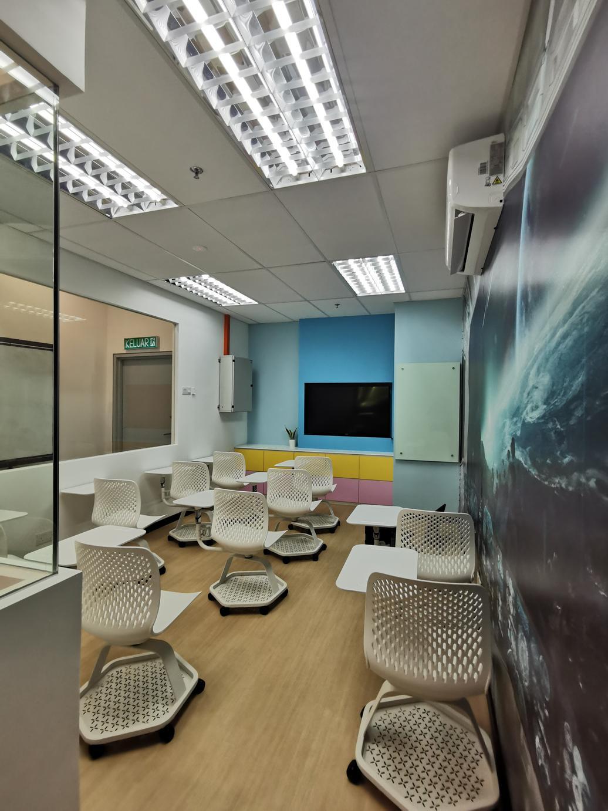
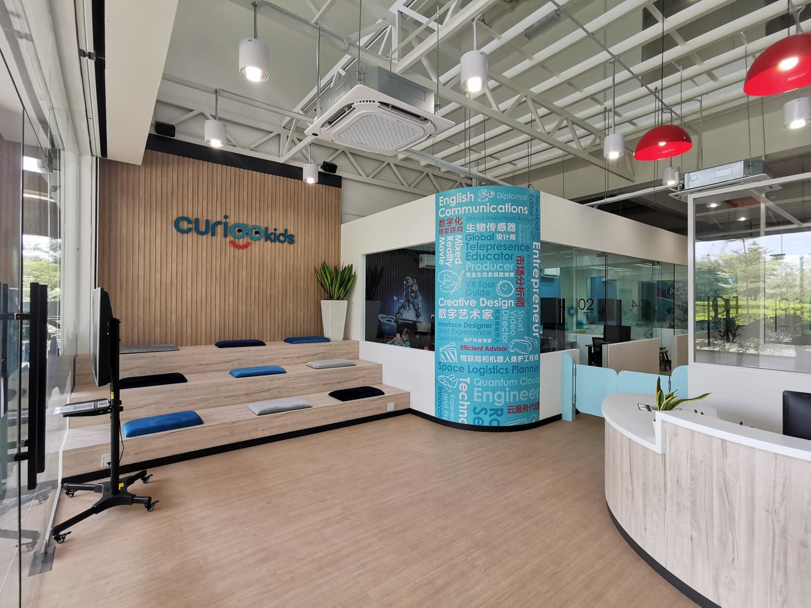
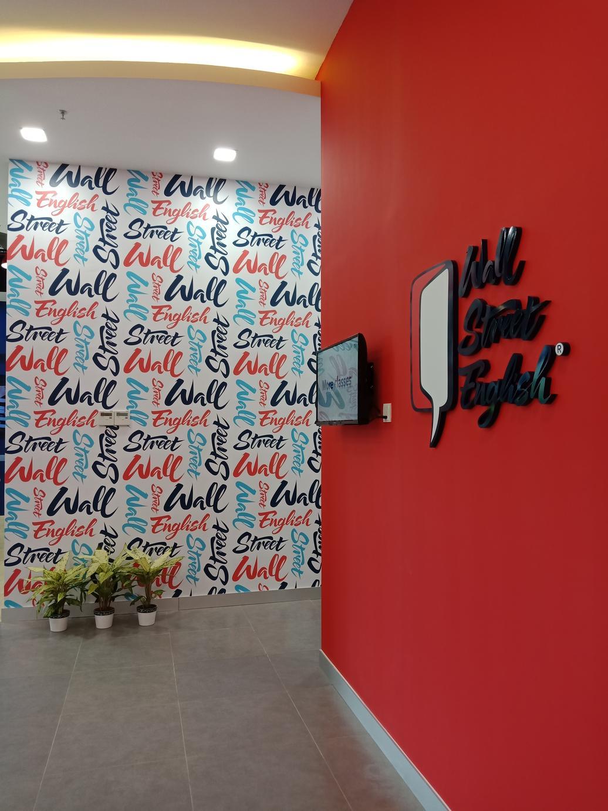
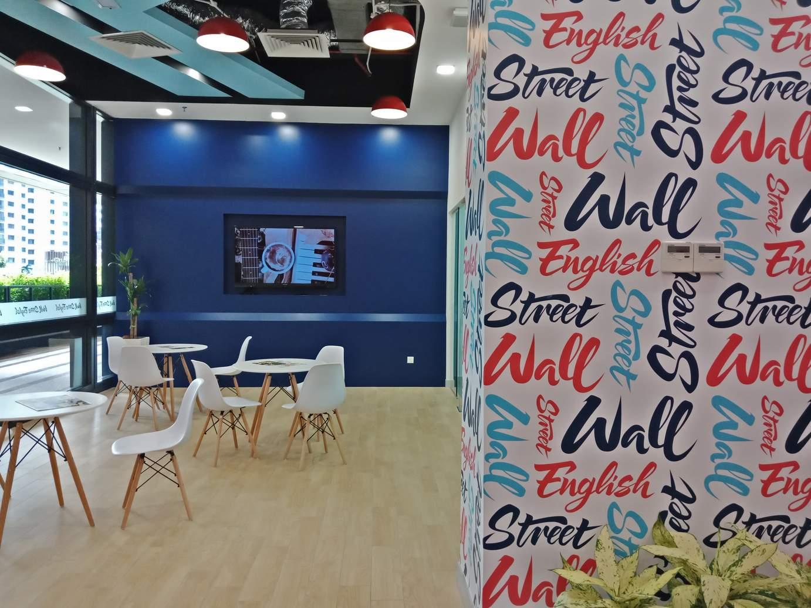


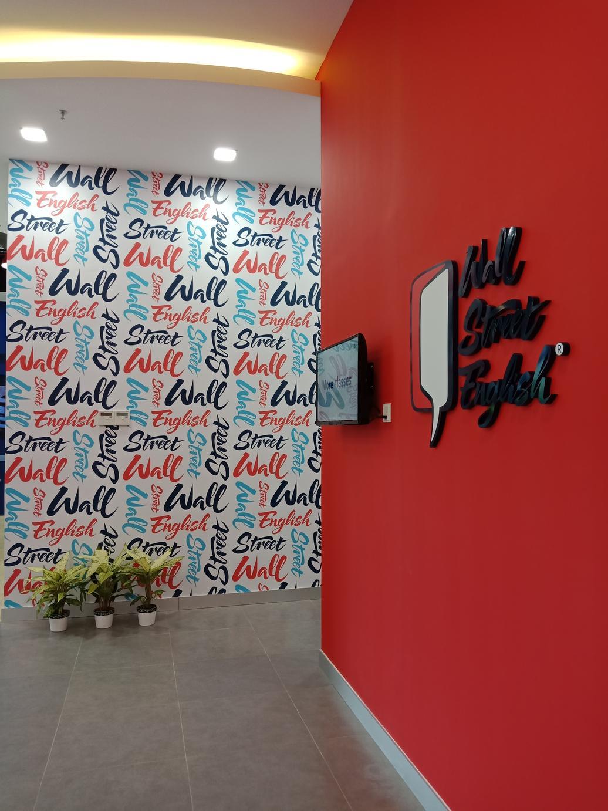
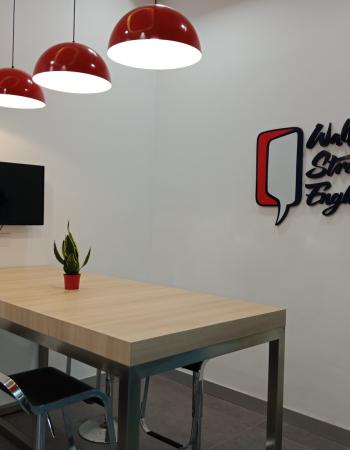
For Wall Street English, we delivered modern, inspiring interiors that foster learning and communication.
For Wall Street English, our team designed and executed a complete interior fit-out that reflects the brand’s global identity while adapting it to local context and functionality. The project focused on creating a modern, inspiring environment that enhances communication, collaboration, and learning.
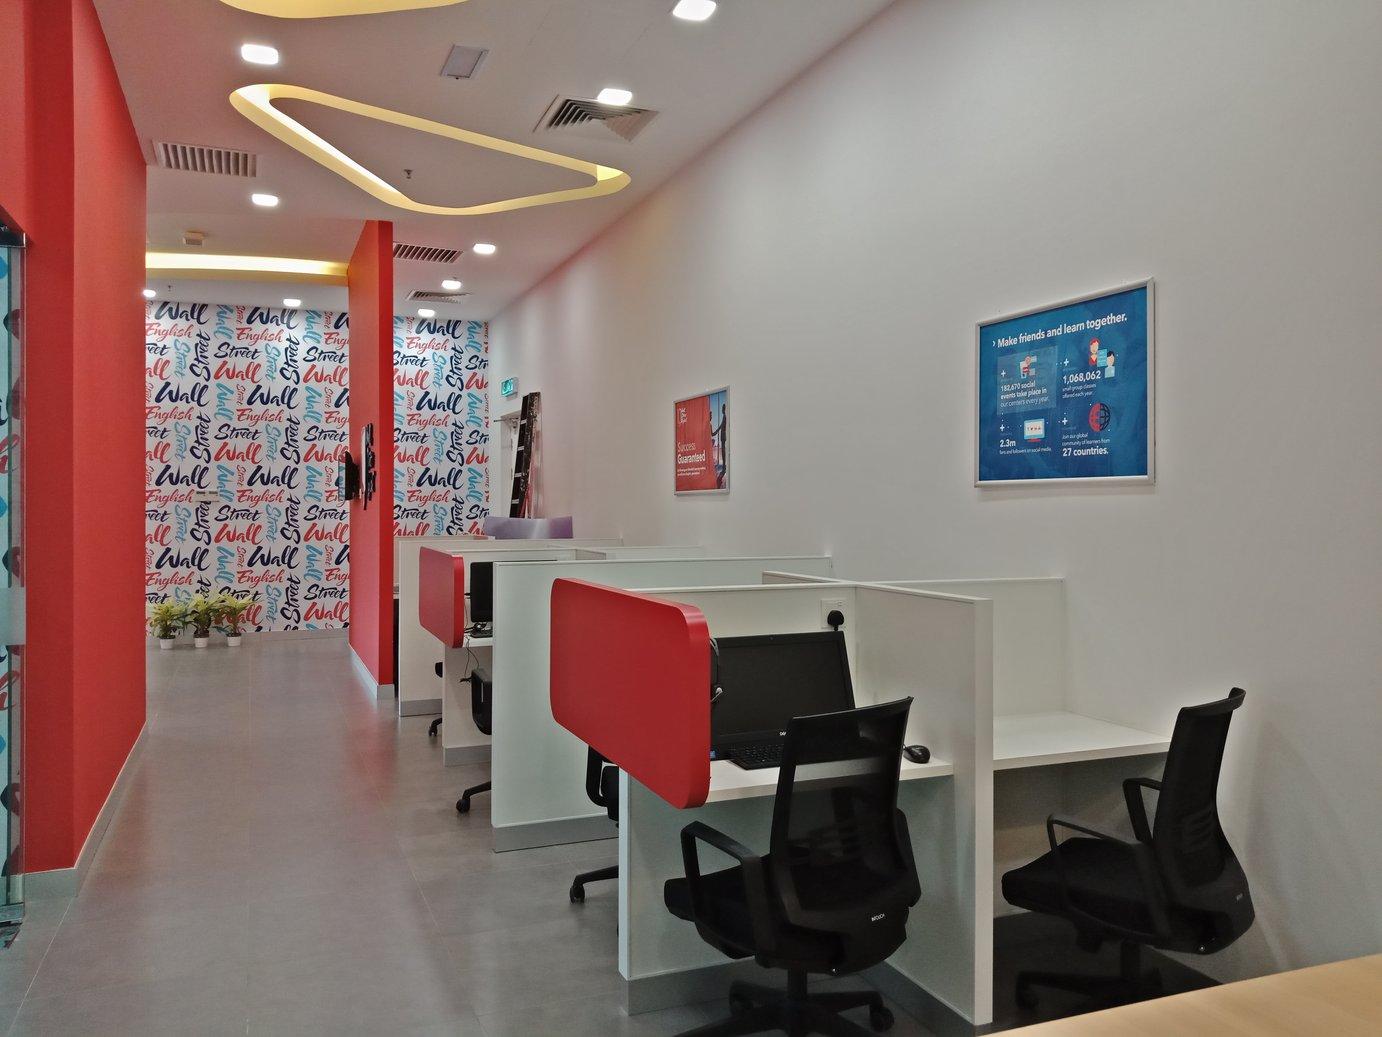
We developed a fluid spatial layout featuring dedicated zones such as consultation rooms, classrooms, and an English corner, all seamlessly connected through an open reception and waiting area. Attention to acoustics, lighting, and circulation ensures a comfortable yet energetic atmosphere that encourages interaction between students and instructors.
This project demonstrates how contemporary educational environments can combine style, comfort, and function. Every design decision was guided by a commitment to learning efficiency and brand experience.
Integrated classrooms, speaking centers, and social zones to promote engagement and flow.
Modern finishes and furnishings that align with Wall Street English’s global identity.
Acoustics, lighting, and circulation optimized for both comfort and collaboration.
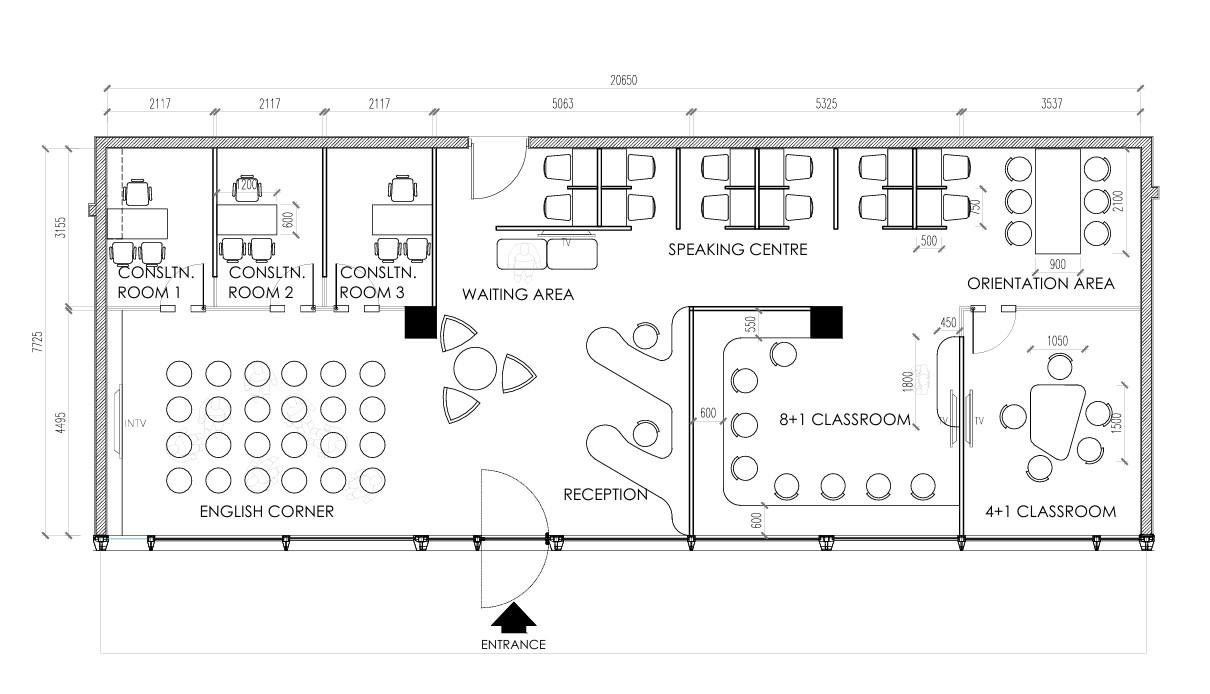
From concept to completion, our team managed all stages—space planning, material selection, MEP coordination, and supervision—to deliver a learning environment that embodies Wall Street English’s mission: inspiring confidence through communication.
Gallery: