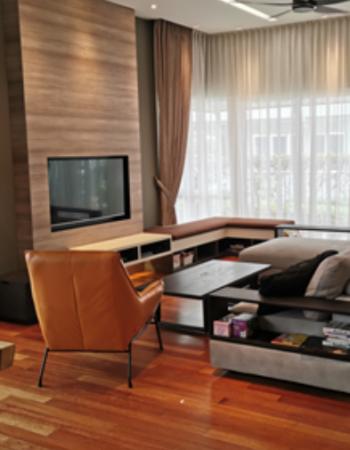
Elegant Spatial Flow
Thoughtfully arranged layouts that enhance connectivity and balance between public and private spaces.

3958 Prince Naif Road 7964, Al Ferdous -23818 Jeddah
+966546942254
info@panelpride.sa
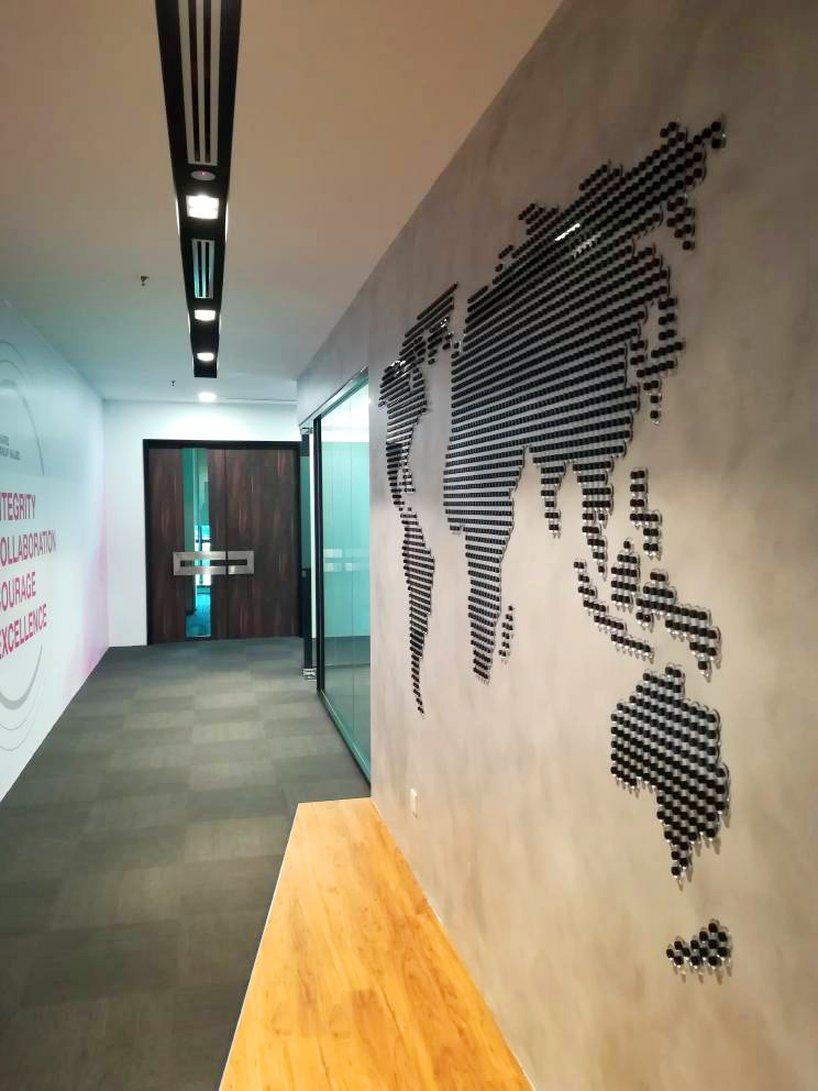
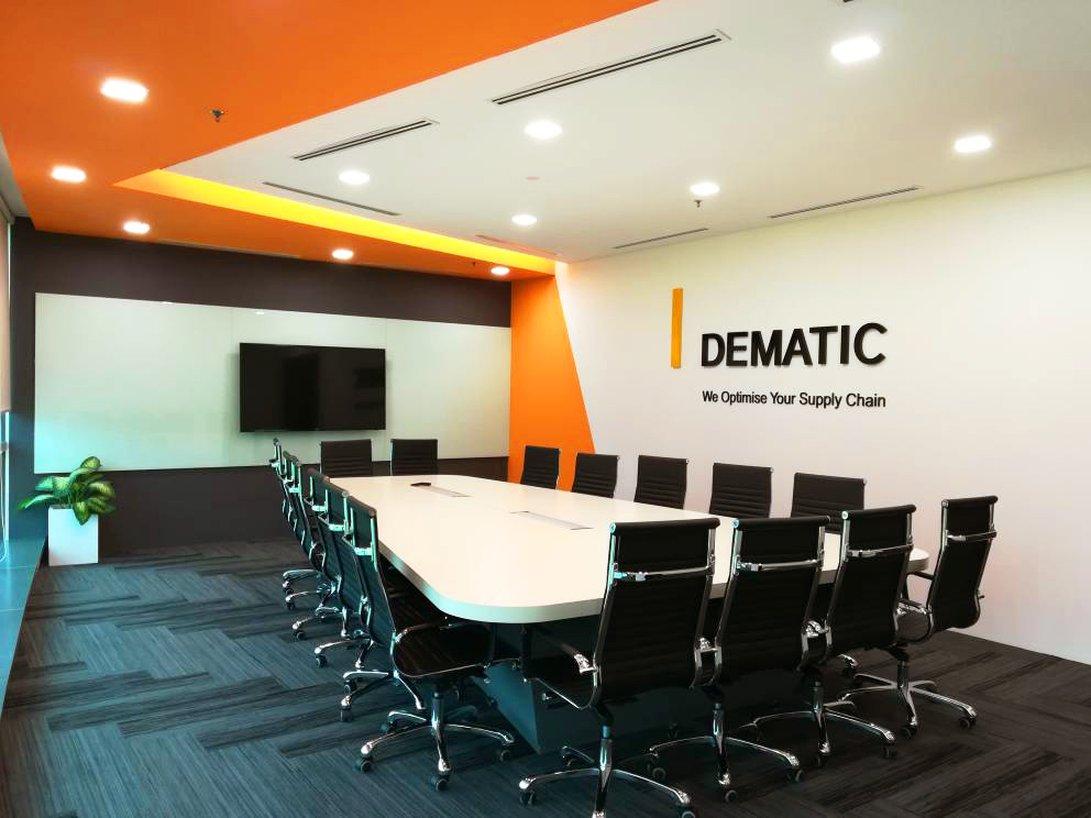
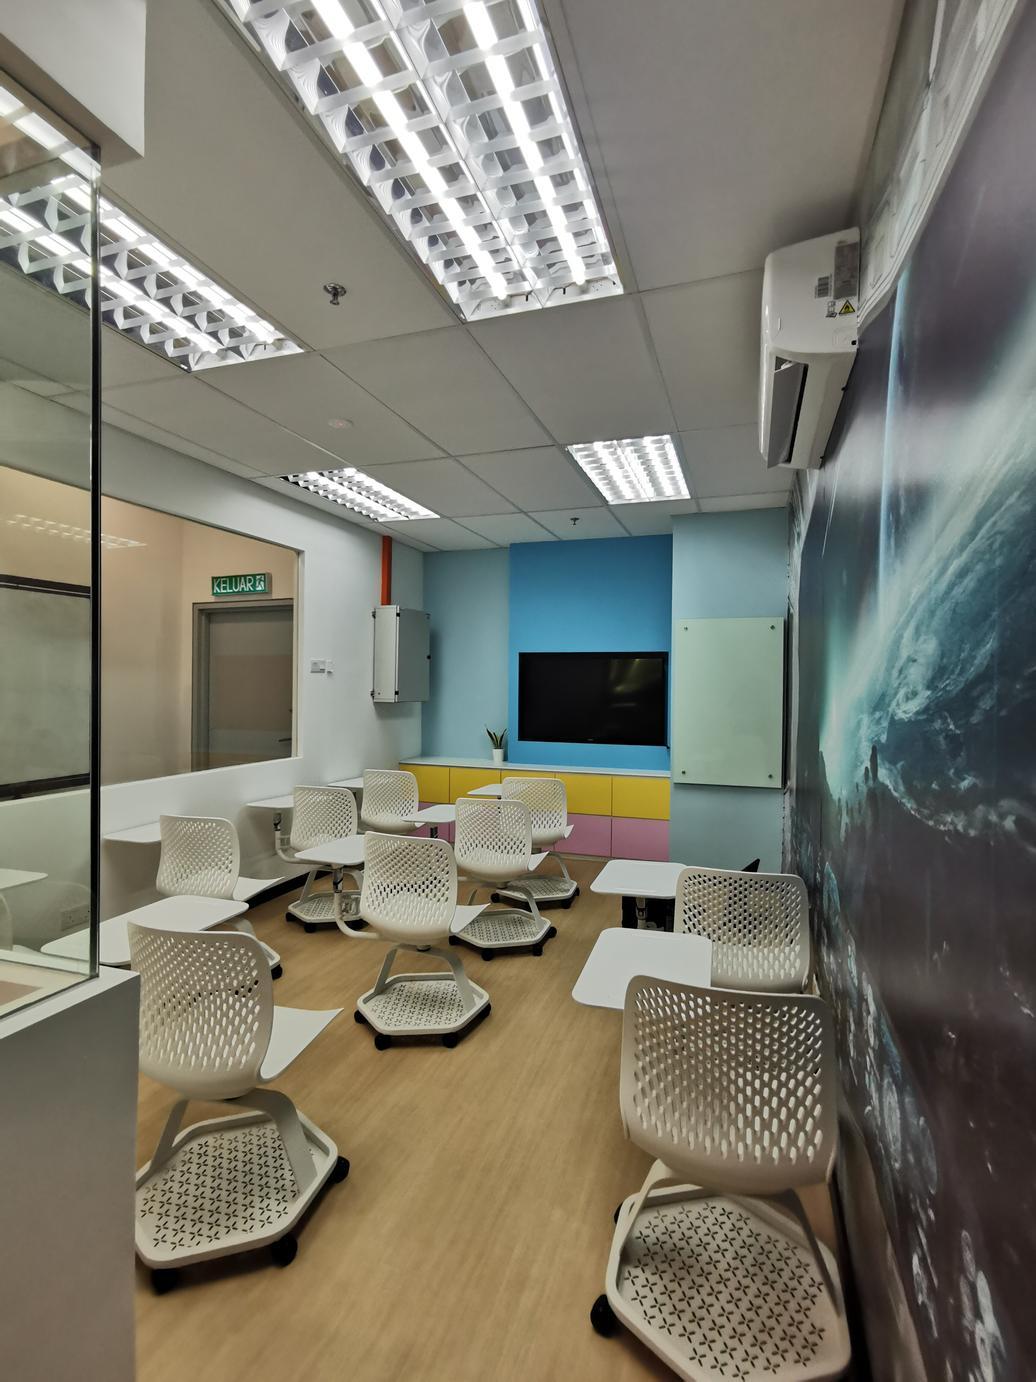


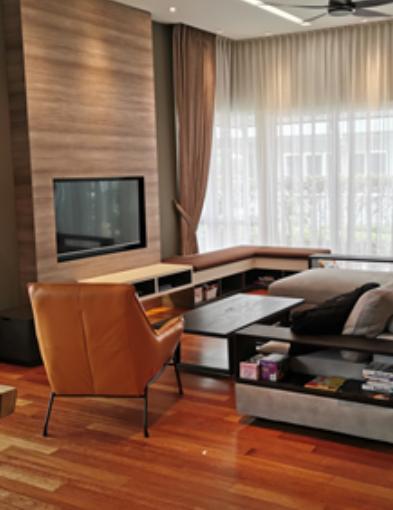
The Vegnish Duplex project highlights our residential design expertise. We crafted elegant, high-end interiors with meticulous attention to detail, ensuring a luxurious and comfortable living space.
Every element was carefully curated to reflect refined living with a seamless blend of modern aesthetics and functional design.
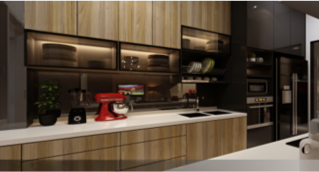
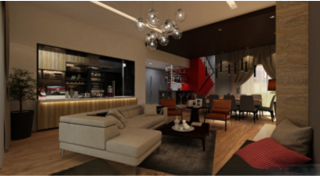
The duplex layout was designed to create a sense of openness and connection between spaces while maintaining privacy for each functional zone. Warm materials, layered lighting, and soft color palettes enhance the home’s ambiance, while premium finishes and bespoke furniture pieces add sophistication. Every corner—from the living area to the bedrooms—was optimized for both beauty and comfort.
A refined residential project combining luxury, functionality, and a deep understanding of modern lifestyle needs.
Thoughtfully arranged layouts that enhance connectivity and balance between public and private spaces.
Use of natural textures, warm tones, and layered lighting to create a calm, inviting atmosphere.
Custom-made furniture, detailing, and finishes that elevate comfort and individuality.
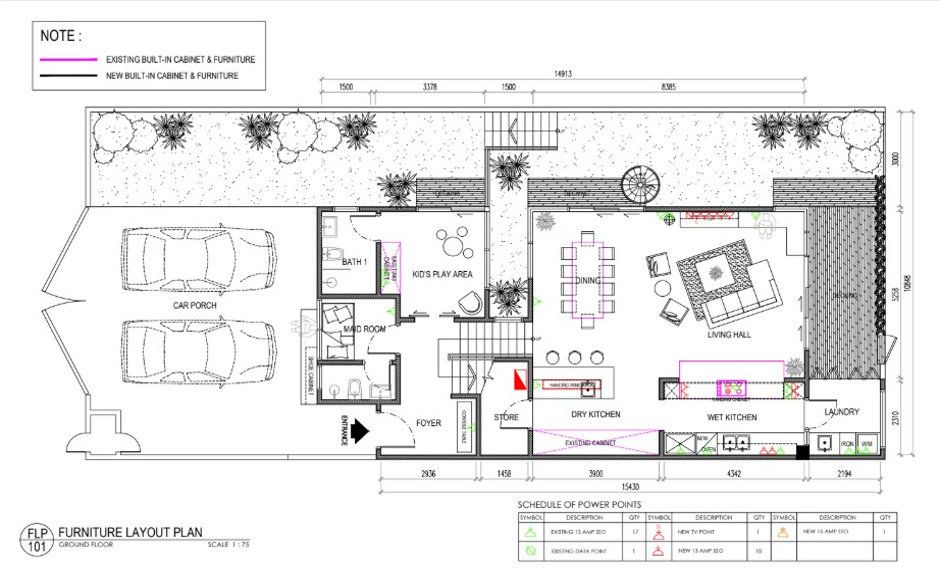
Our approach combined architectural precision with interior artistry, ensuring the duplex not only met the client’s expectations but exceeded them through a seamless blend of design coherence and modern luxury. The Vegnish Duplex stands as a testament to our ability to transform residential spaces into timeless works of comfort and elegance.
Gallerty: