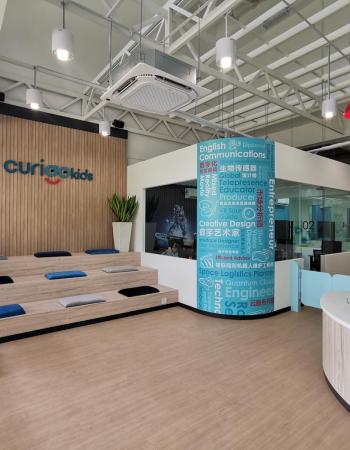
Holistic Space Planning
Integrated academic, creative, and administrative zones across two levels for seamless daily flow.

3958 Prince Naif Road 7964, Al Ferdous -23818 Jeddah
+966546942254
info@panelpride.sa
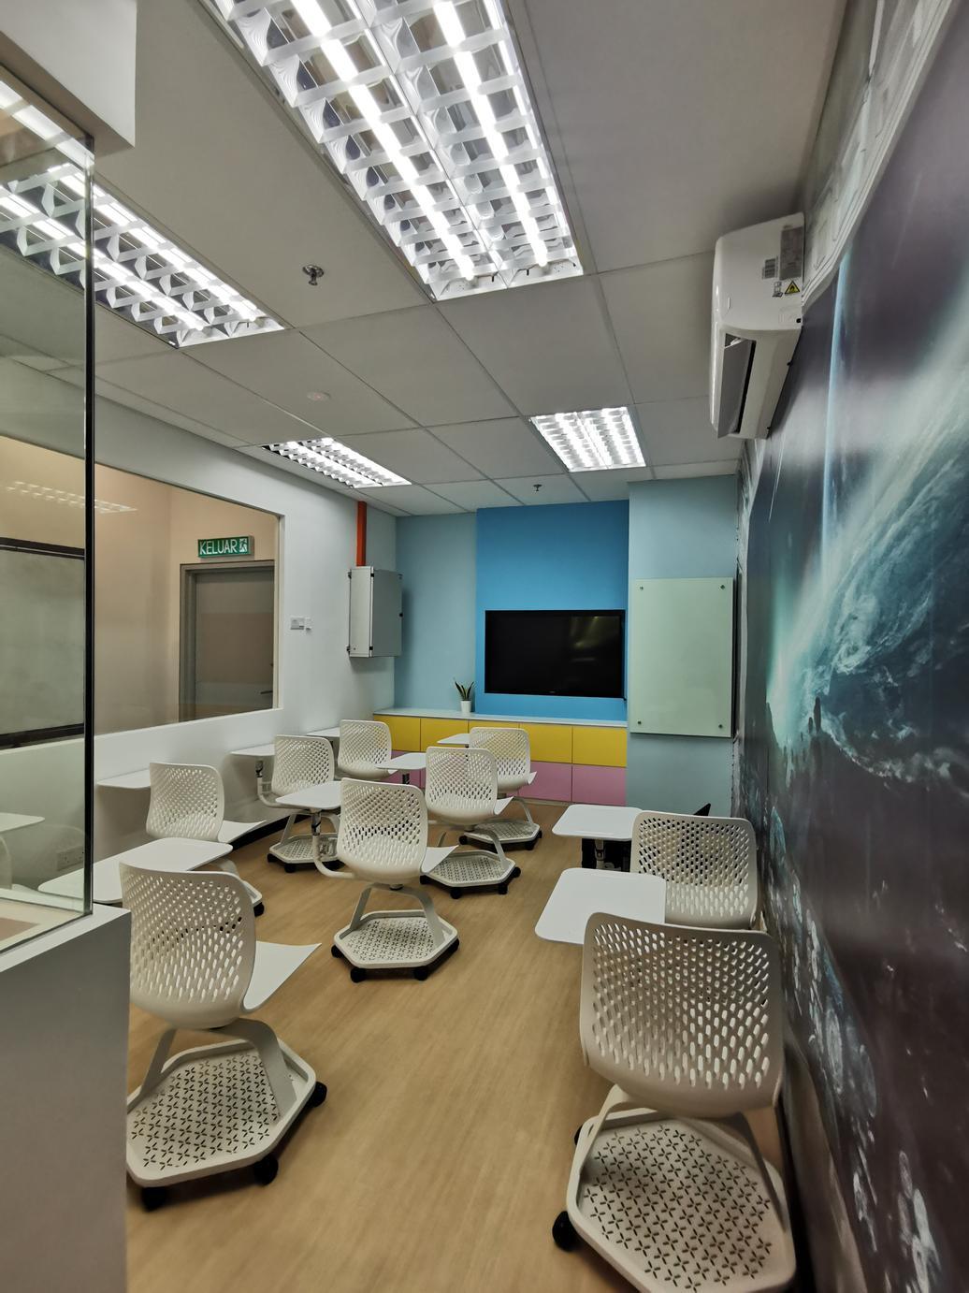
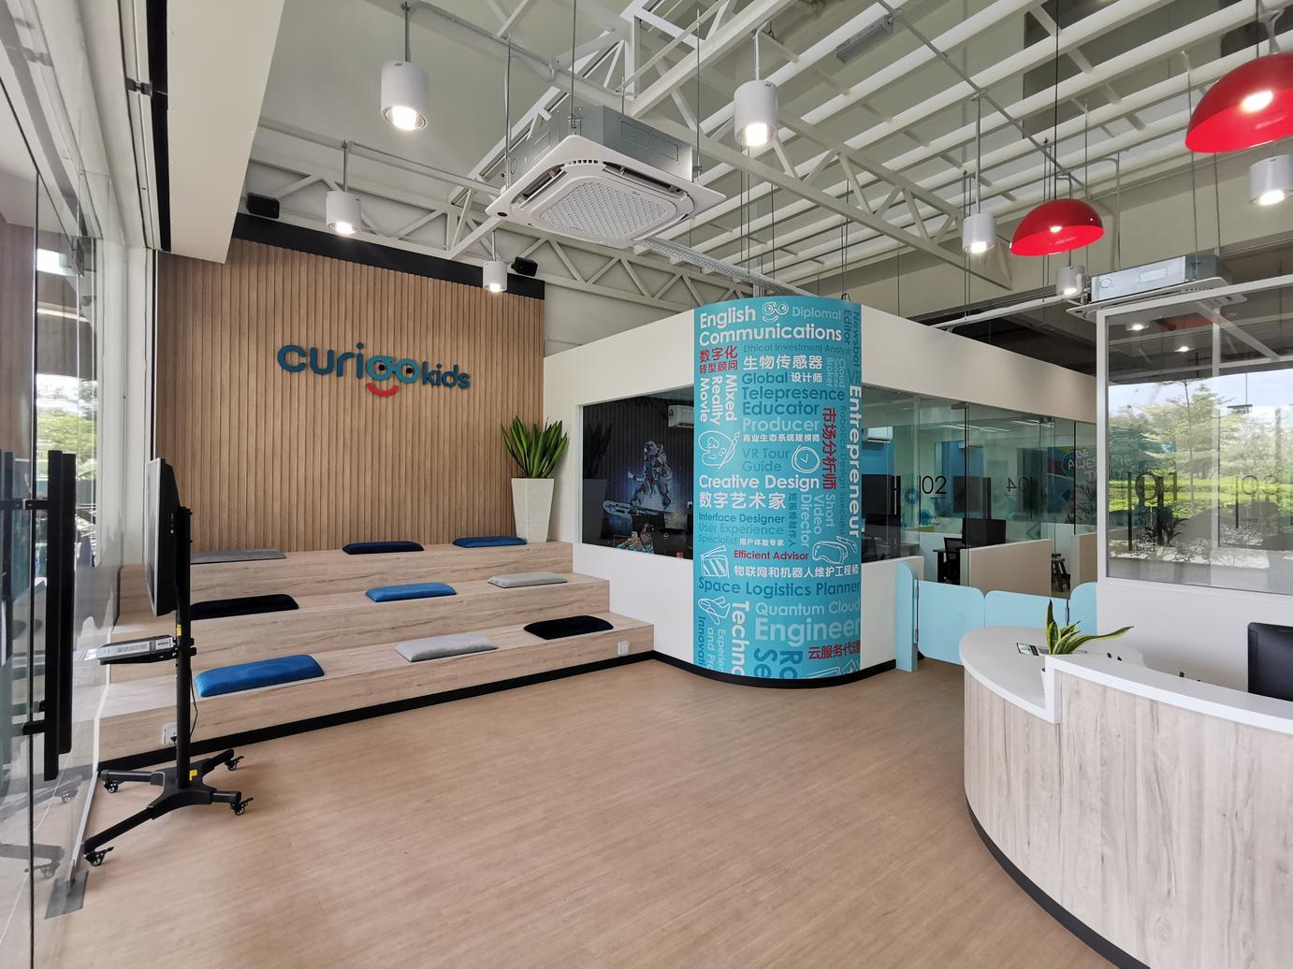


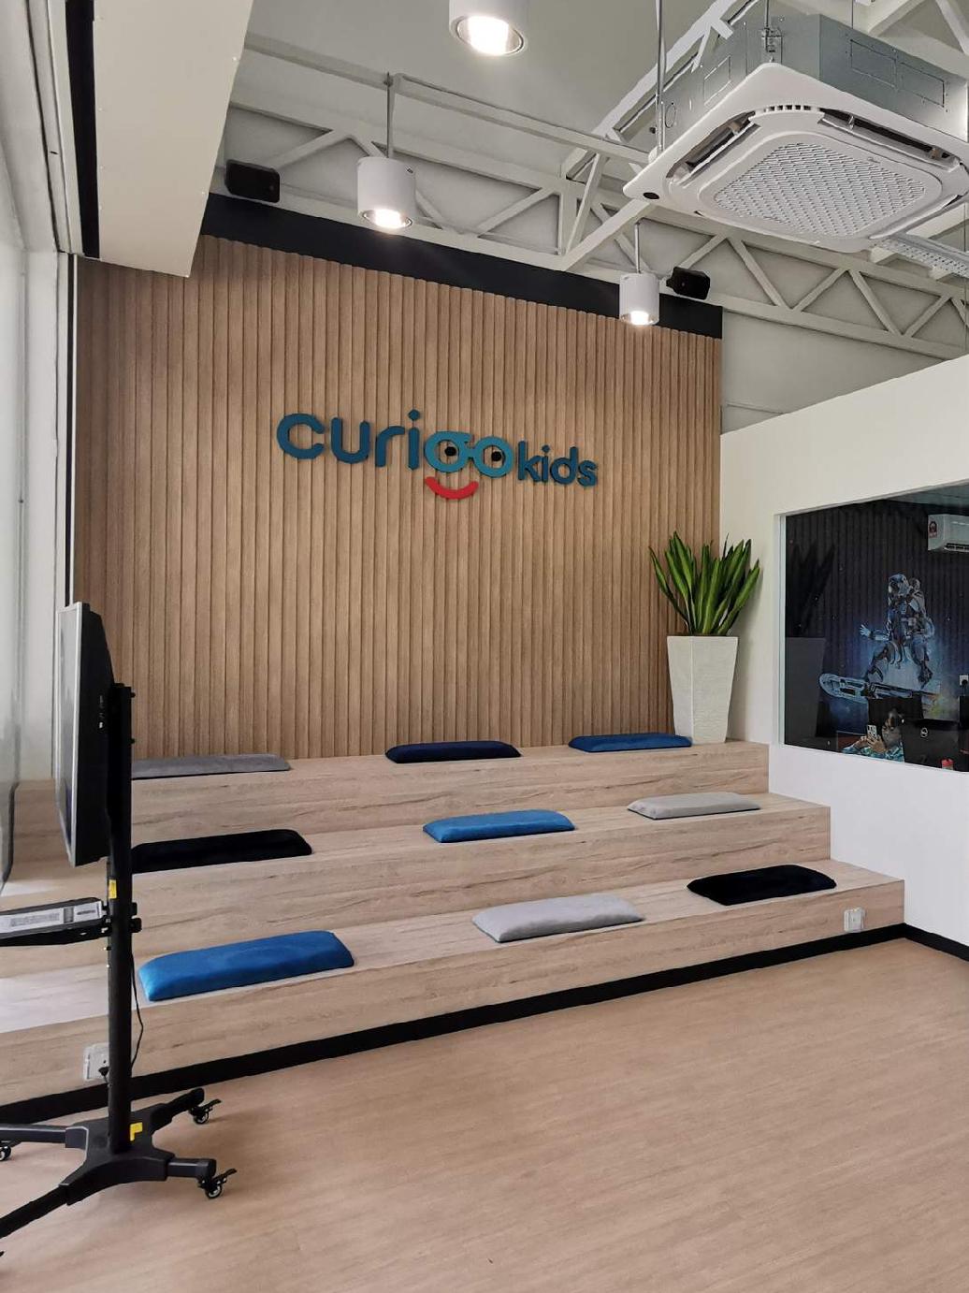
The CURIOOkids Project showcases our expertise in creating engaging and functional interiors for education environments.
The layout integrates classrooms, creative studios, and administrative areas to support both teaching and exploration.
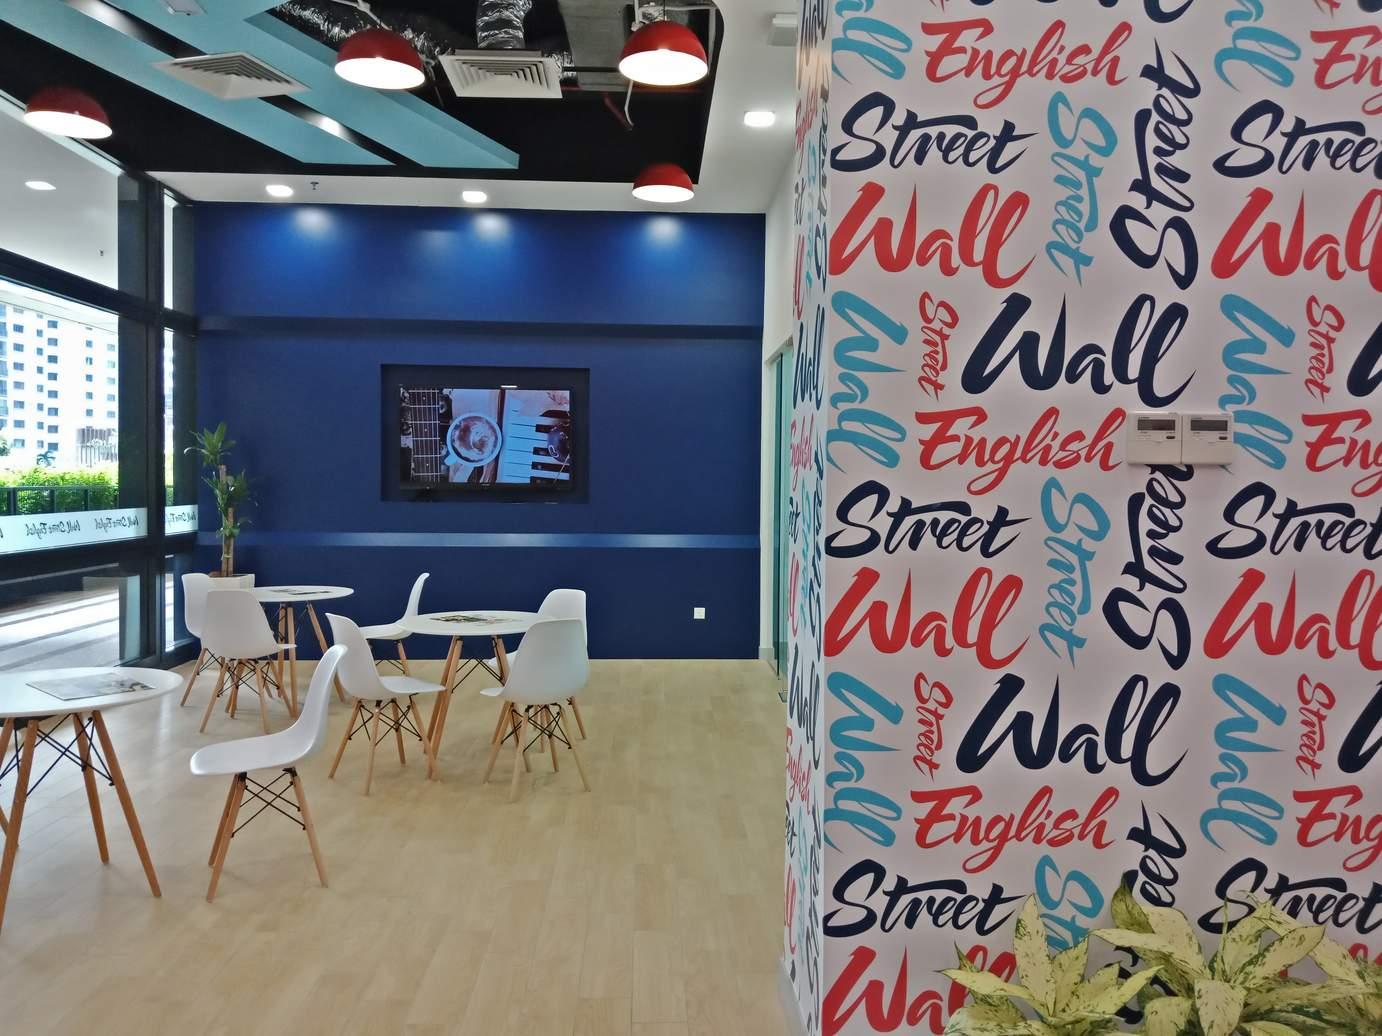
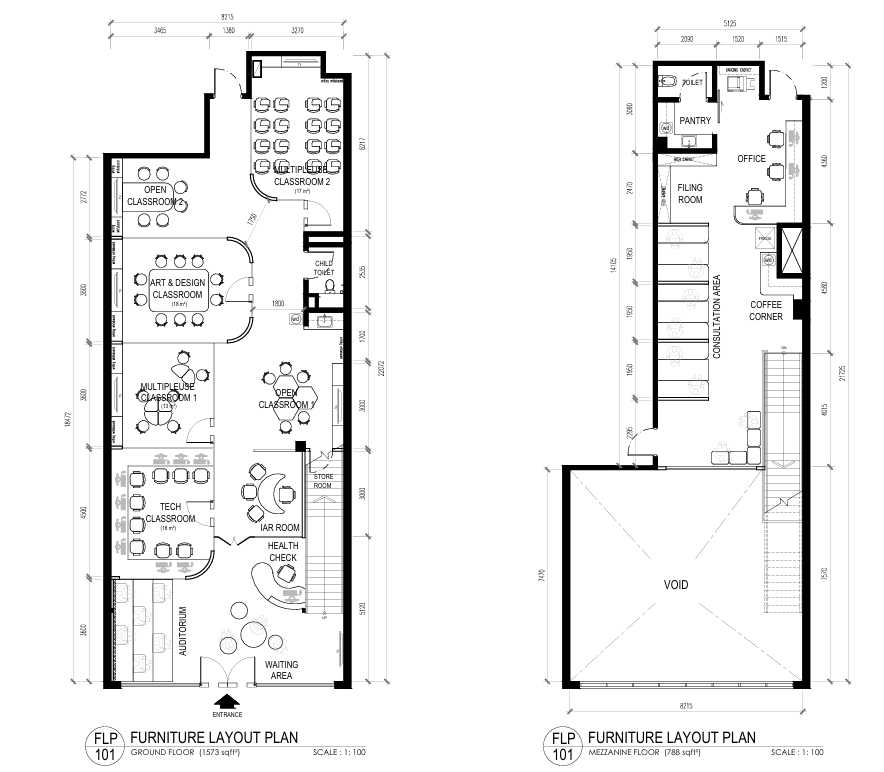
The ground floor plan features a fluid arrangement of open classrooms, art & design studios, a tech room, and a multipurpose learning area — each designed to encourage flexibility and creative engagement. A dedicated auditorium and waiting area create a welcoming entry experience, while the mezzanine floor accommodates an office suite, coffee corner, and consultation rooms for staff and parents, ensuring smooth operation and privacy.
A comprehensive educational environment where functionality meets imagination — designed to inspire young learners and empower educators.
Integrated academic, creative, and administrative zones across two levels for seamless daily flow.
Colorful, child-friendly interiors that stimulate curiosity while maintaining structure and order.
Efficient use of space with built-in storage, acoustic control, and durable materials suitable for active use.
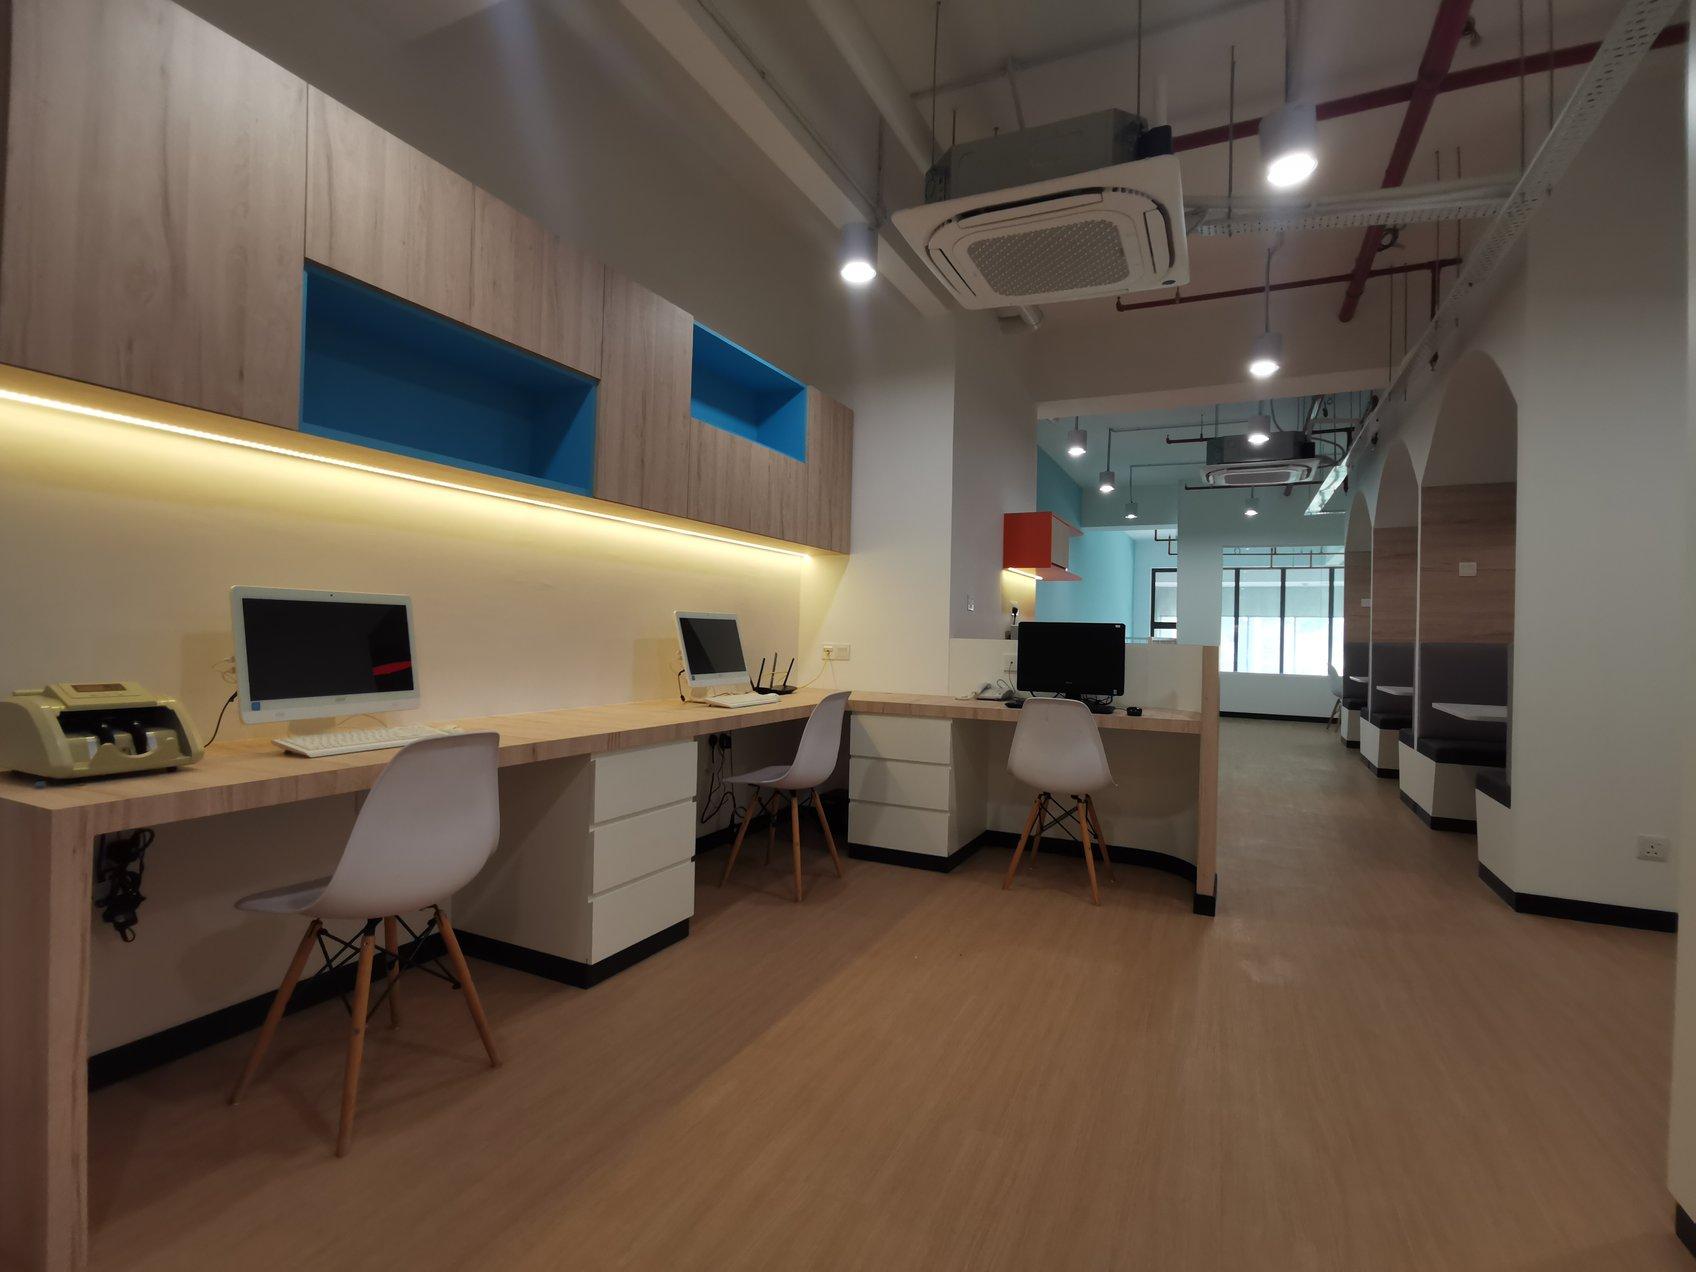
From planning to final handover, our team ensured that every classroom, corridor, and corner contributes to a holistic learning experience. The result is a vibrant, safe, and future-ready educational hub that supports creativity, collaboration, and growth for both students and educators.
Gallery: